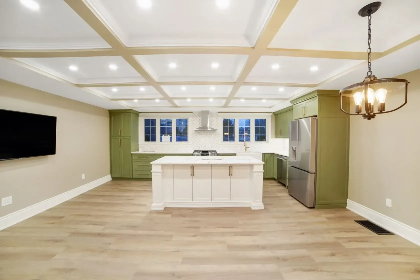
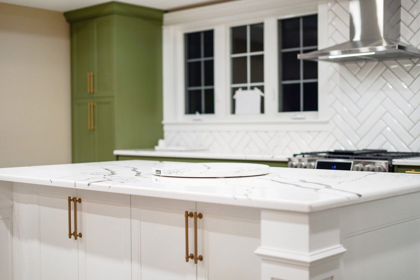
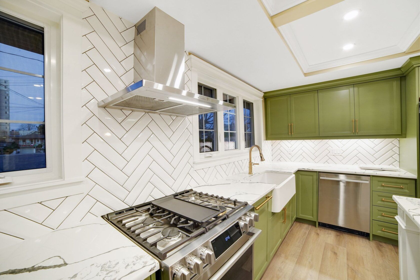
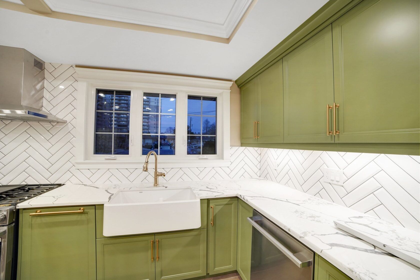
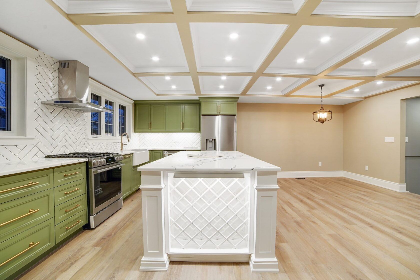
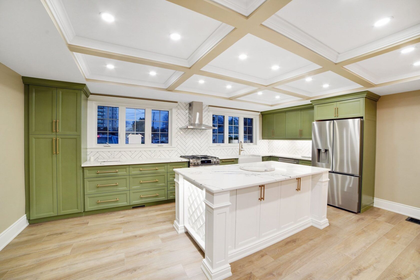
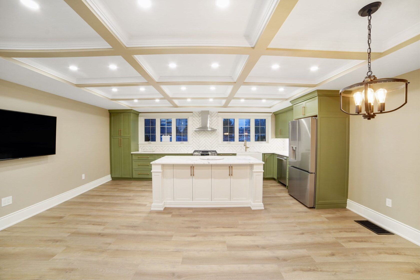
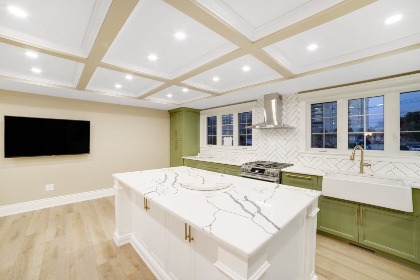
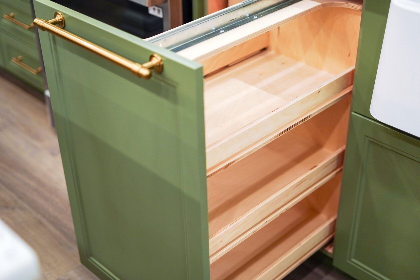
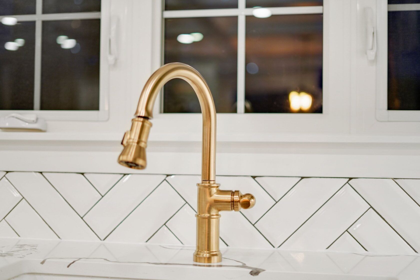
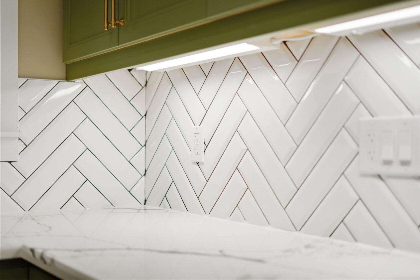
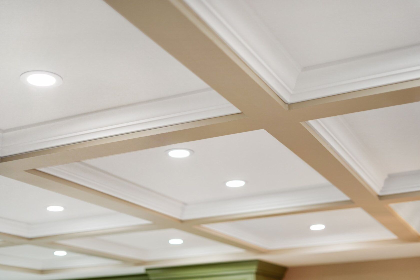
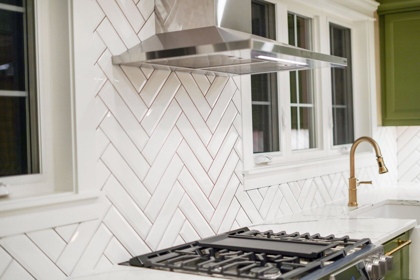
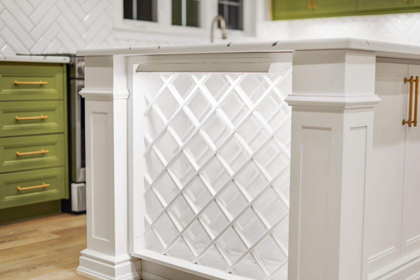
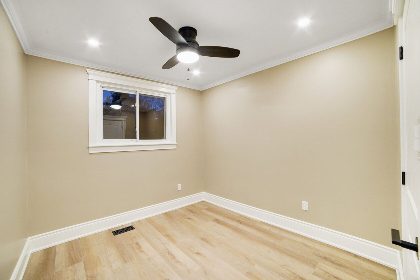
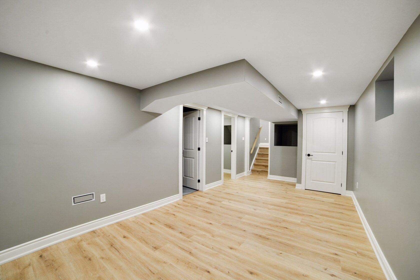
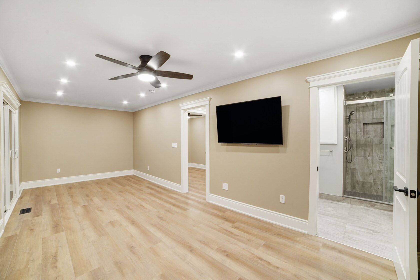
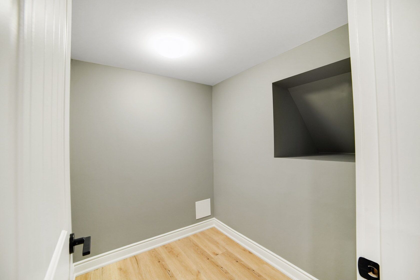
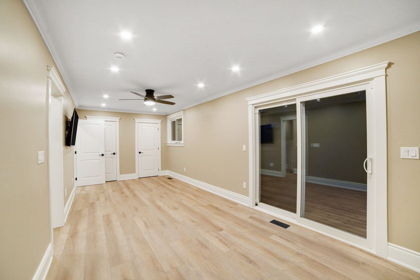
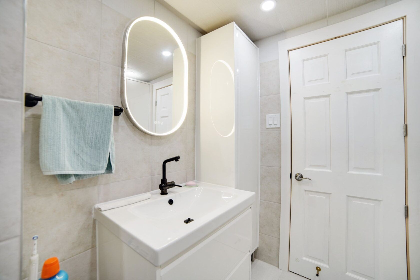
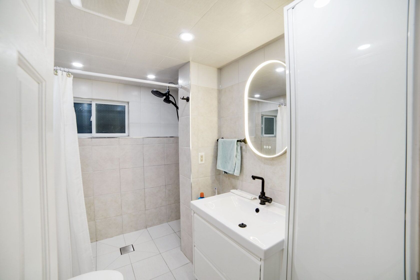
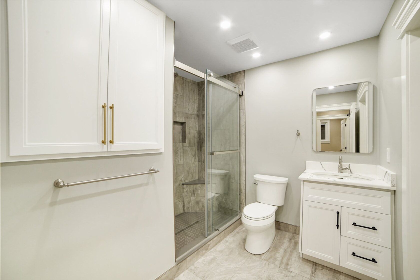
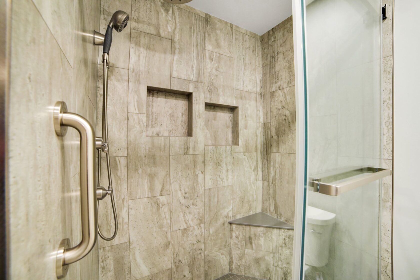
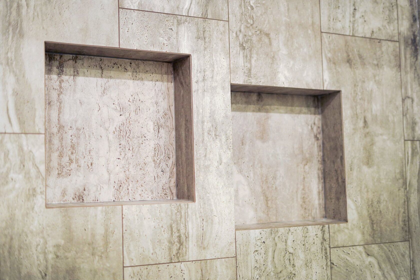
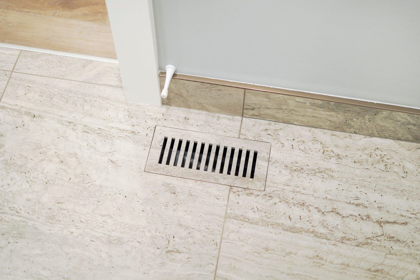
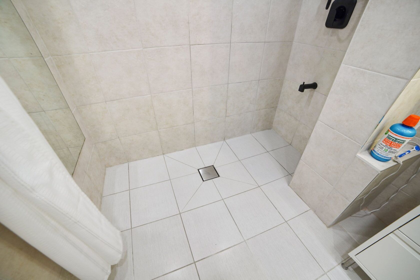
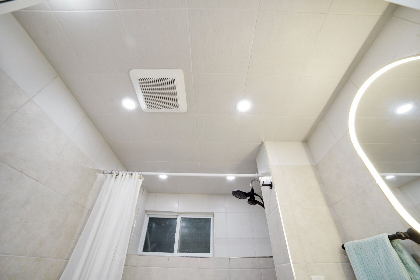
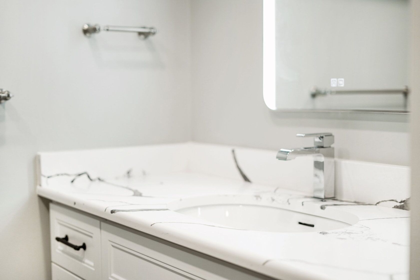
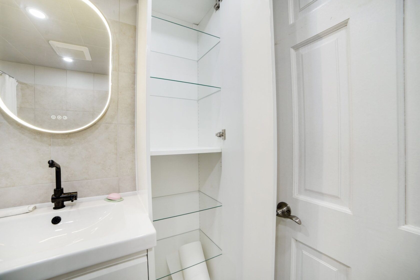
The Glendee Project involved an extensive home renovation that completely transformed the property's interior into a modern, spacious, and luxurious living environment. One of the most significant challenges was an existing load-bearing wall that divided the main level, creating a confined and restrictive layout. To achieve a seamless open-concept design, the load-bearing wall was removed and replaced with a flush-mounted structural support beam, allowing the entire main floor to flow together beautifully while maintaining the home's structural integrity. The centerpiece of this transformation is a stunning, oversized custom kitchen designed to be the heart of the home. Featuring an expansive central island, elegant under-cabinet lighting, and a beautifully integrated wine rack within the island, this kitchen combines luxury, functionality, and exceptional craftsmanship. The impressive island serves as the ultimate gathering space for family and guests, creating an inviting atmosphere perfect for entertaining and everyday living. Beyond the main level, the home underwent extensive interior upgrades, including completely renovated bathrooms, new flooring, fresh painting, and custom millwork throughout. Every detail was thoughtfully executed to create a cohesive and sophisticated interior. The Glendee Project showcases our expertise in structural renovations, open-concept transformations, custom kitchen renovations, and comprehensive home improvements that dramatically enhance both the appearance and functionality of a home.
Thank you for contacting us. We’ll get back to you as soon as possible.
We got it.
Take the First EPIC Step
Call us, email us, or book your free consultation. The first step is booking your Discovery Call. Fill out the form and let’s schedule a time that’s convenient for you. Share your wish list, what you strive to achieve and we’ll guide you through the next steps.