
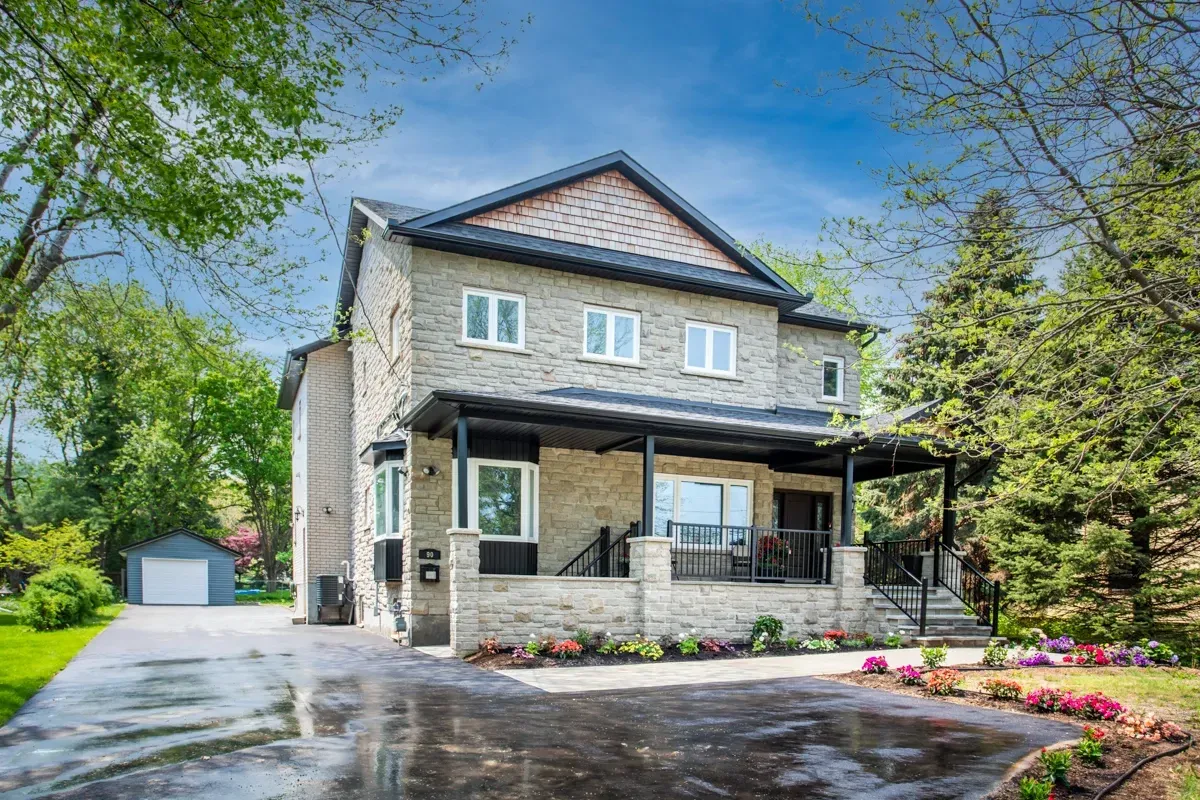
HAMILTON CUSTOM HOME BUILDERS
Custom Home Builders
in Hamilton
From your first sketch to final walkthrough, we design and build custom homes across Hamilton, Ancaster and Stoney Creek. We manage design, permits and construction so your new home is built around the way your family lives.
1. Consultation
We meet to talk through your vision for a new home, your lot, your timeline and a realistic budget for building in Hamilton.
2. Design
Custom floor plans, elevations and finish selections designed around your lifestyle, your property and the character of your neighbourhood.
3. Build
Our crew handles permits, site work, foundations, framing, roofing, plumbing, electrical and finishing work, start to finish.
4. Completion
We finish with a full walkthrough and cleanup, so your new custom home is ready to move into from day one.
Custom Homes Built Around You
We approach every custom home with the same level of integrity, craftsmanship, and personal involvement our family has built its reputation on for over 35 years. From preliminary drawings to final finishes, we make sure your new Hamilton home looks and feels like it was made for you, because it was.
Understanding What’s Involved
Design & Planning – We work closely with you to create a home plan that balances comfort, flow, natural light and curb appeal, designed around your lot and the way your family lives.
Engineering, Permits & Approvals – Precision matters. Our team handles architectural drawings, structural engineering, zoning review and City of Hamilton building permits for every custom home we build.
Full Construction Management – From excavation and foundations to framing, roofing, mechanical systems and interior finishes, we build with meticulous attention to detail at every stage.
Project Oversight & Communication – You’ll work directly with Kam and Isaac, the owners behind a trusted custom home builder Hamilton families rely on. Expect clear communication, scheduled updates and honest answers at every step.
- Post-Construction Support – Our work continues after move-in day. We stand behind every custom home with warranty support and ongoing service, so your home performs the way it should for years to come.
Is Your Hamilton Lot Ready for a Custom Home?
One of your first questions may be: What can I build on my property?
Epic Builders Renovations starts with an on-site consultation to review your lot, discuss your ideas and assess what is possible. Our team looks at lot size, setbacks, grading, services and access before you move further into planning.
Depending on the property, we may also review zoning bylaws, conservation authority requirements, existing trees, drainage and any structures that need to be demolished. Whether you own a vacant lot in Ancaster or are planning a knockdown rebuild in central Hamilton, we help you understand your options.
This early review helps you understand what a custom home on your property will involve before you commit to design and construction. From there, we can set a realistic direction for your floor plan, timeline and budget.
GALLERY
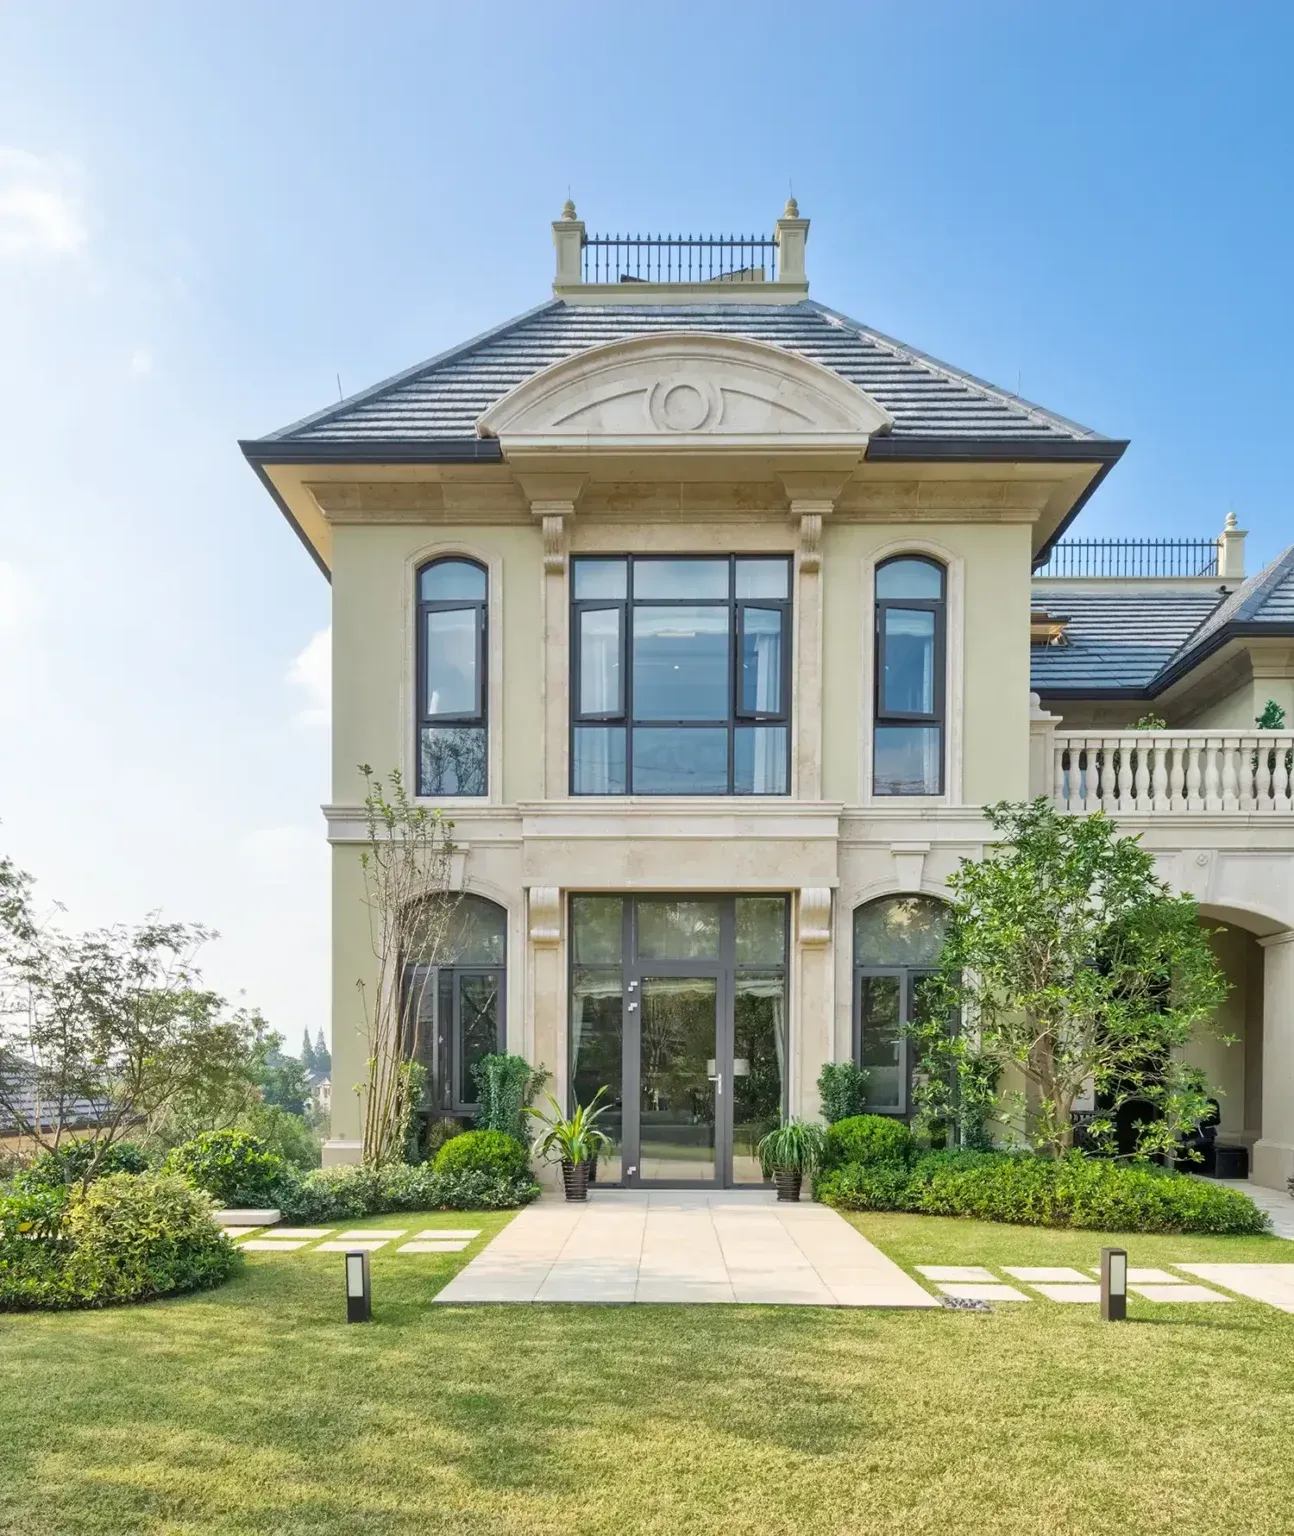
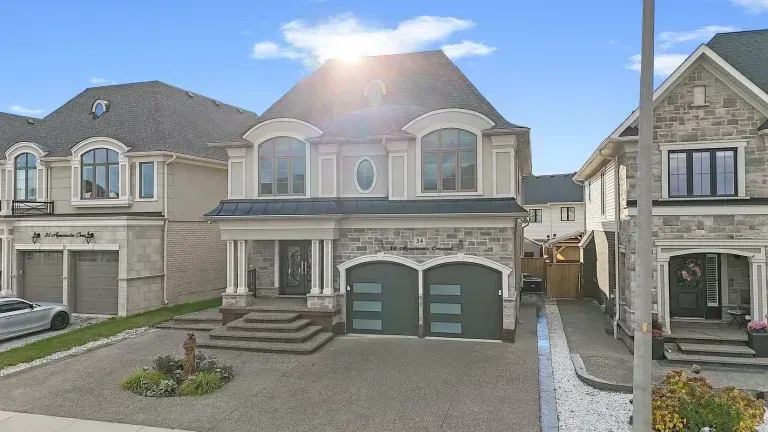
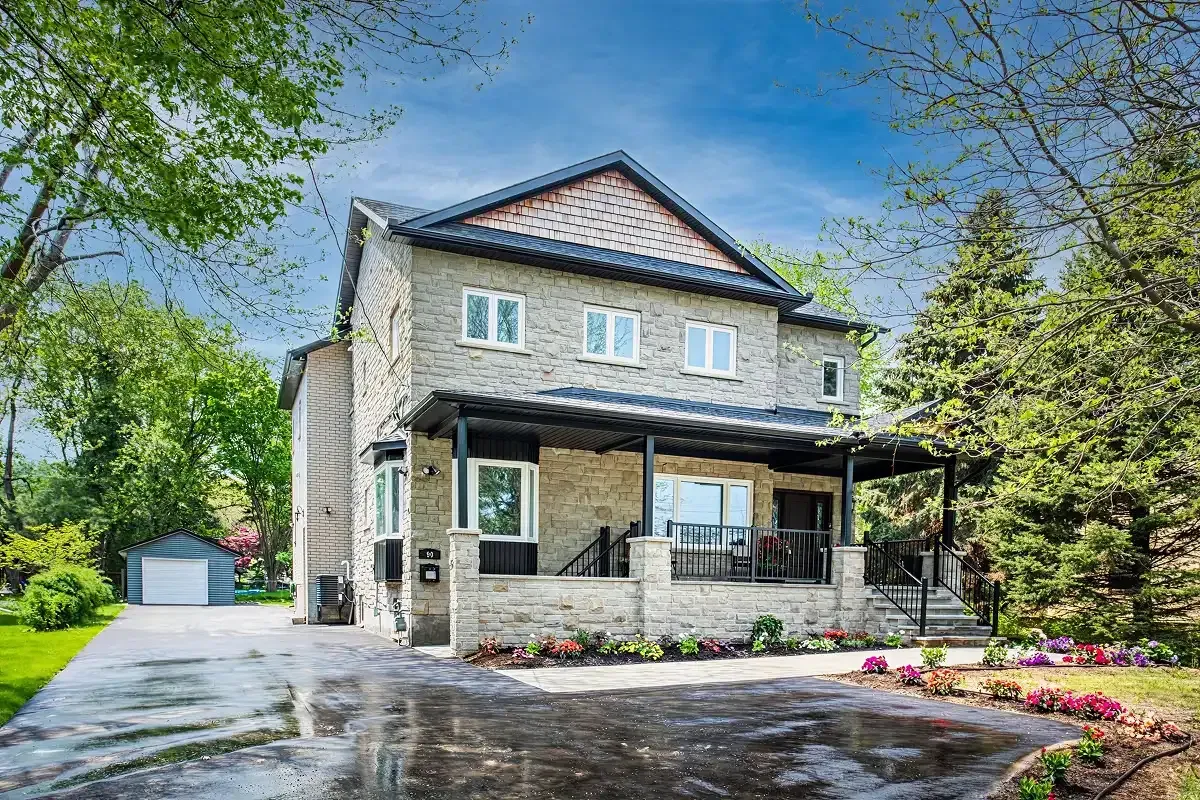
Our Collection of Epic
Custom Homes & New Builds.
What Is Included in a
Custom Home Build?
Planning & Custom Home Design
A successful custom home begins with a clear plan. We look at how you want to live in the home, how the design fits your lot, and what zoning, site conditions and your budget allow. A family home in Ancaster may focus on an open main floor, a primary suite and a finished basement, while a build in Stoney Creek might prioritize a home office, multi-generational living space or a walk-out to the backyard.
Lots, Permits & Site Preparation
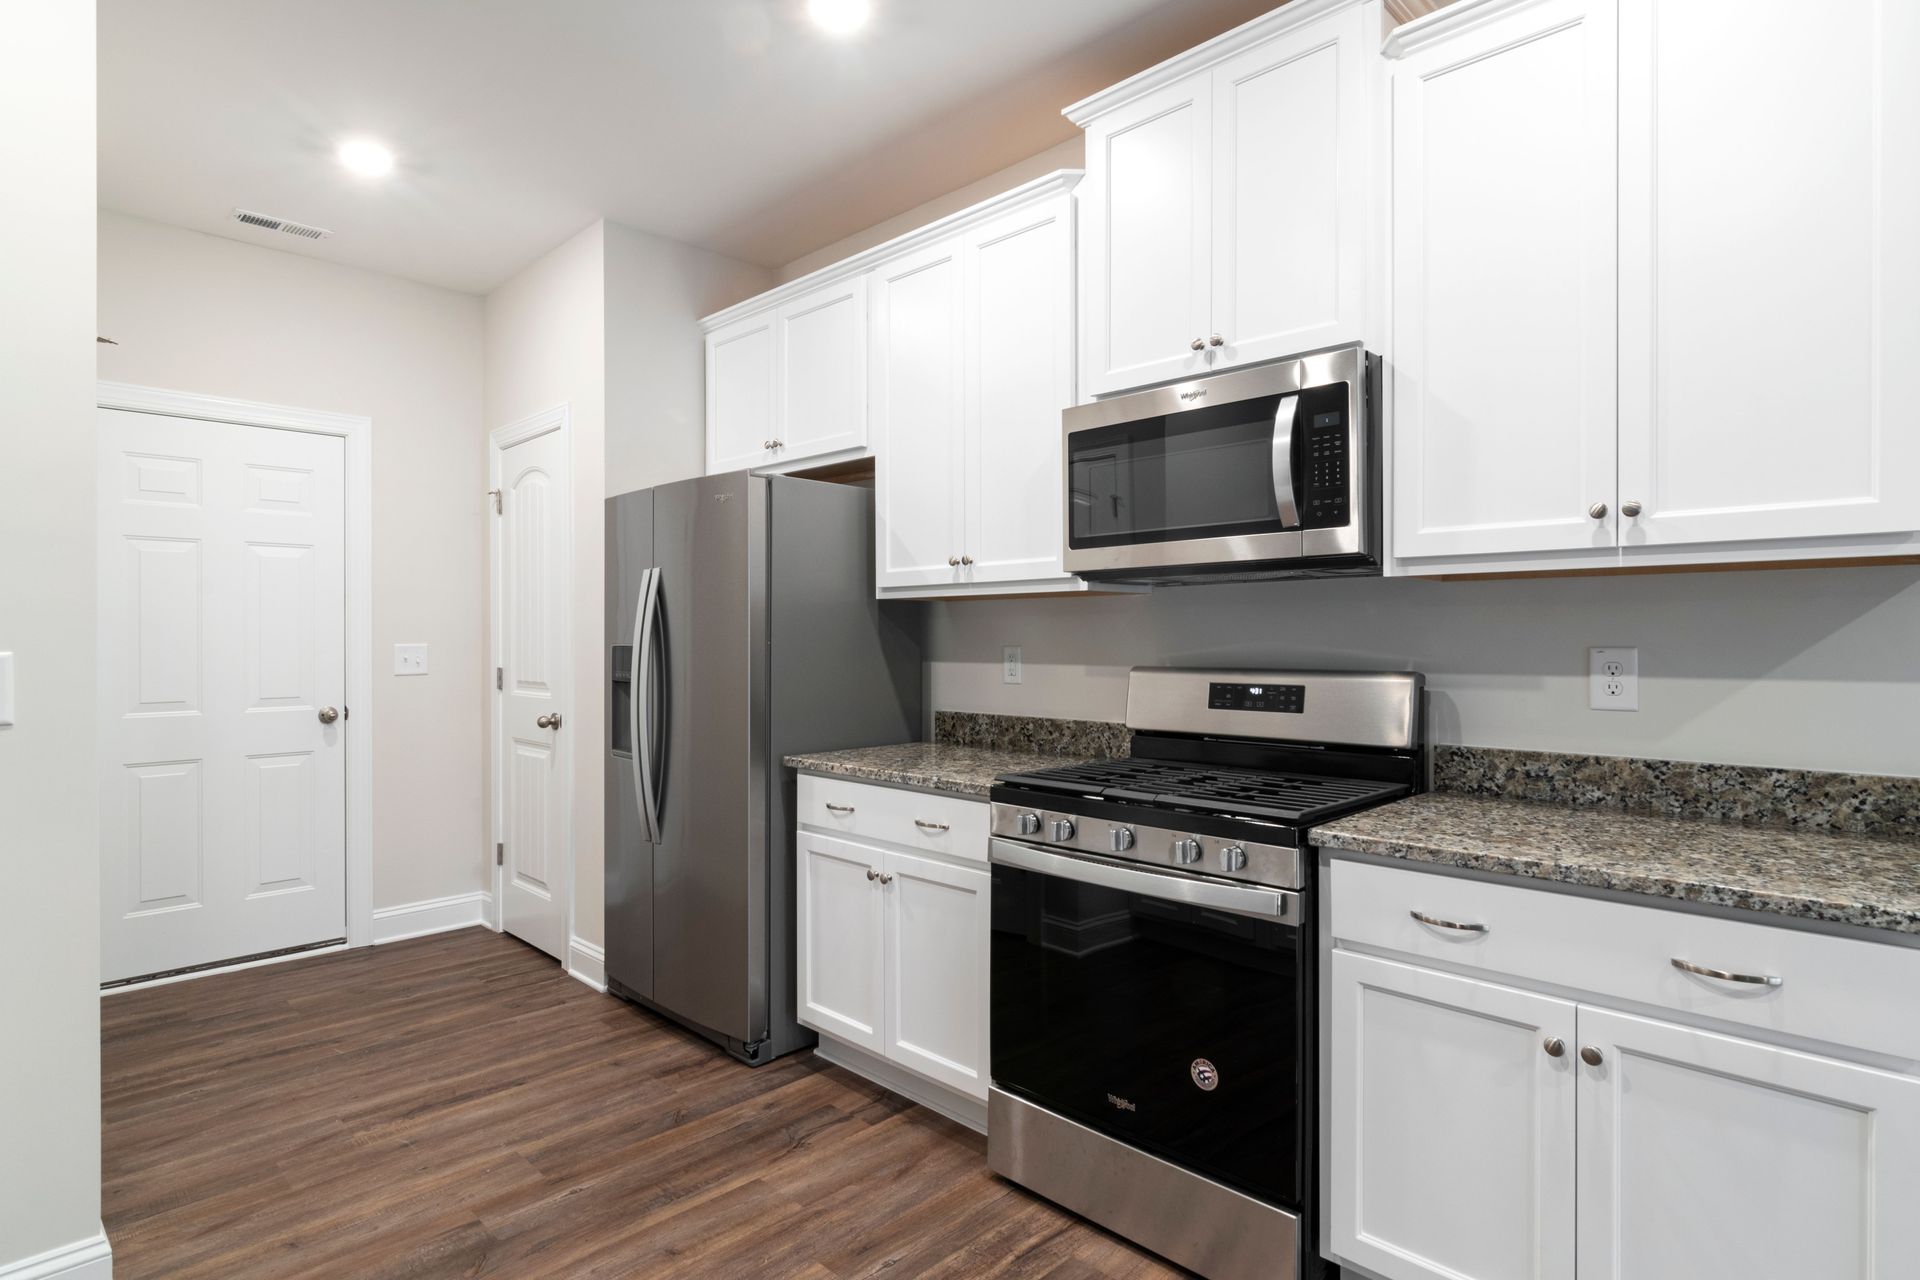
Before construction begins, we coordinate architectural drawings, structural engineering and the building permits required by the City of Hamilton. We also handle site surveys, grading plans and utility connections so your lot is ready to build on. For knockdown rebuilds, we manage demolition of the existing structure, service disconnections and site cleanup, so your new home starts on a clean, properly prepared site.
Foundation, Framing & Mechanical Systems
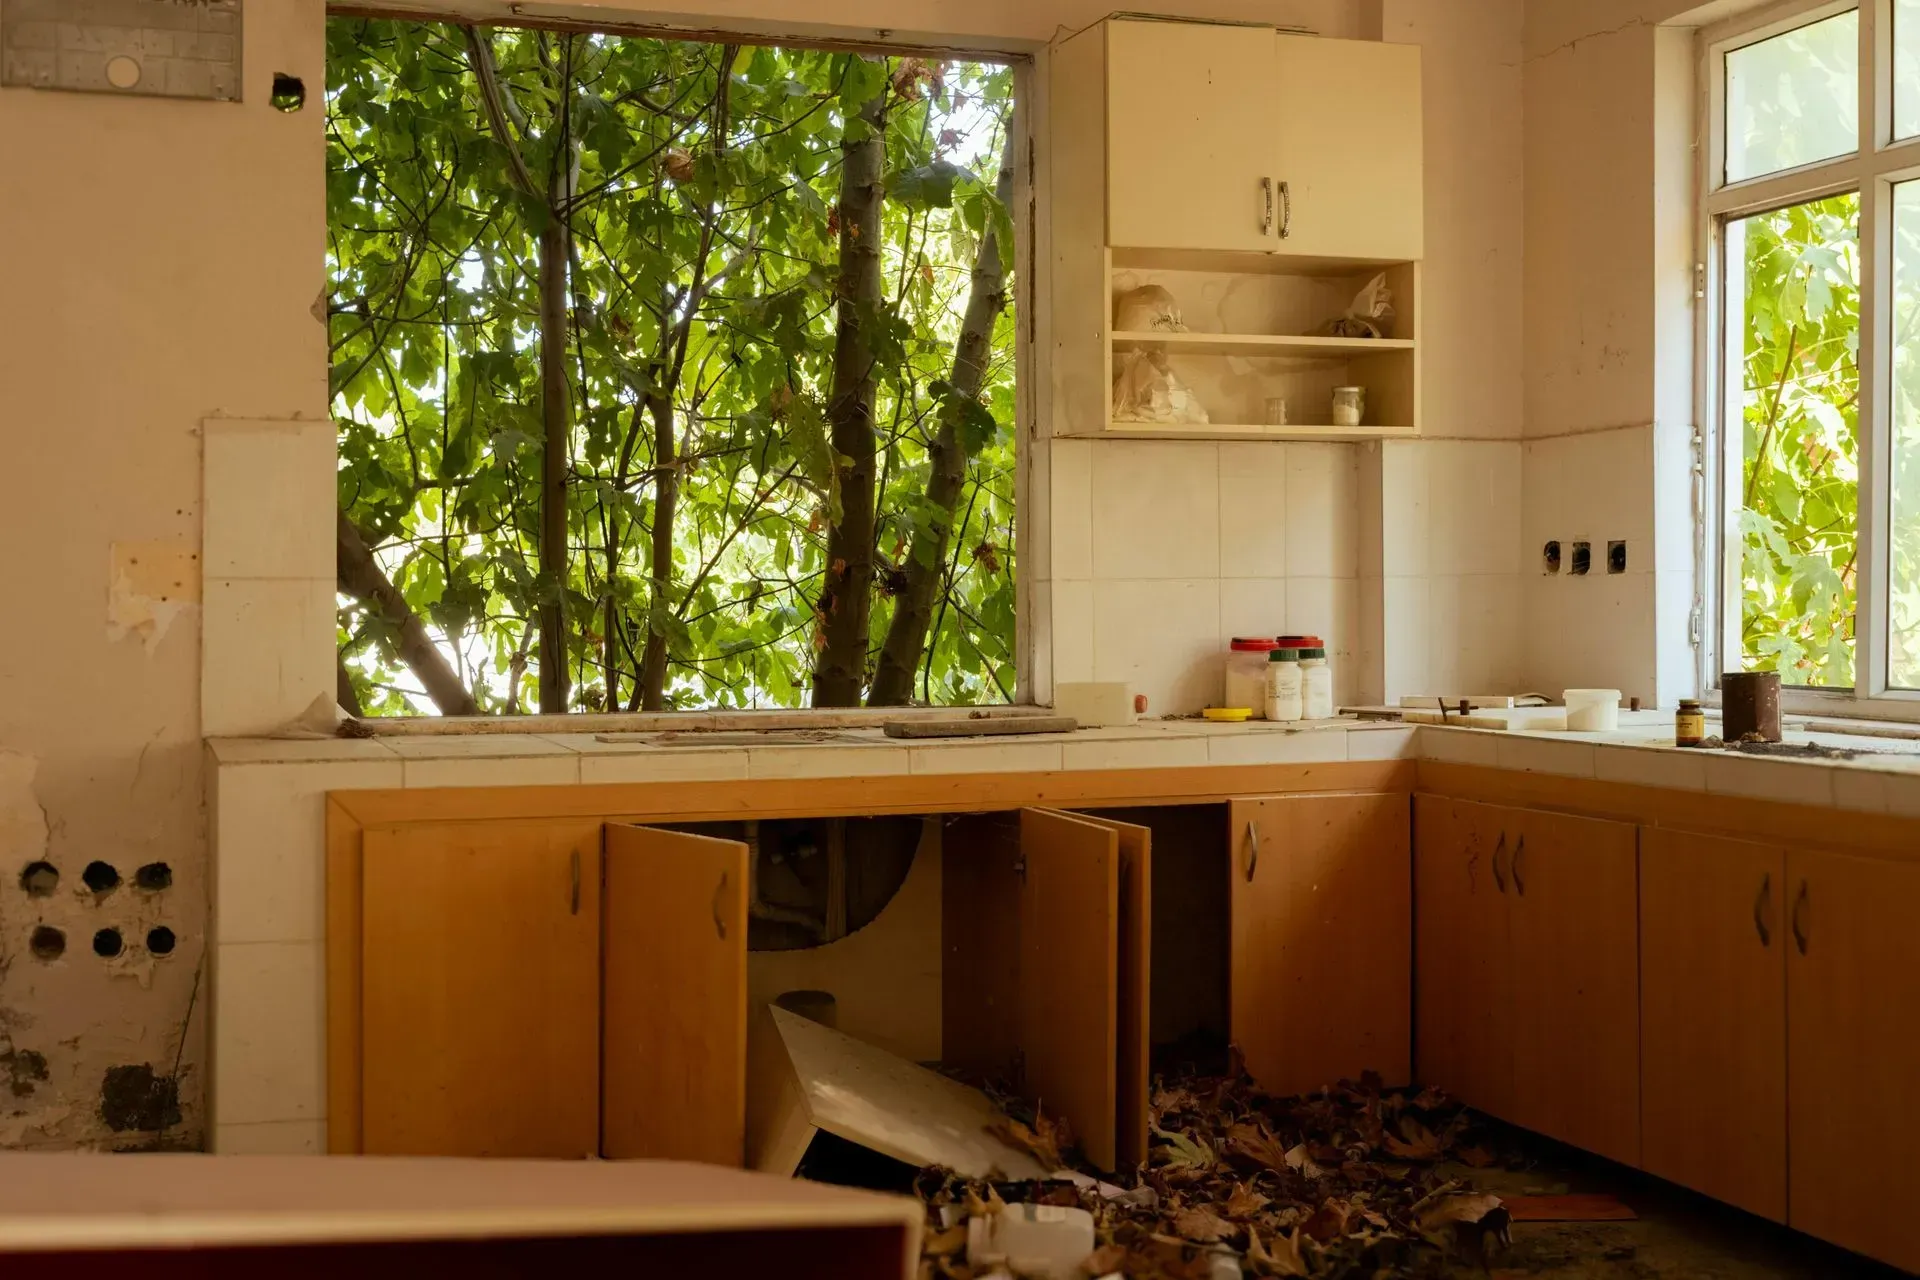
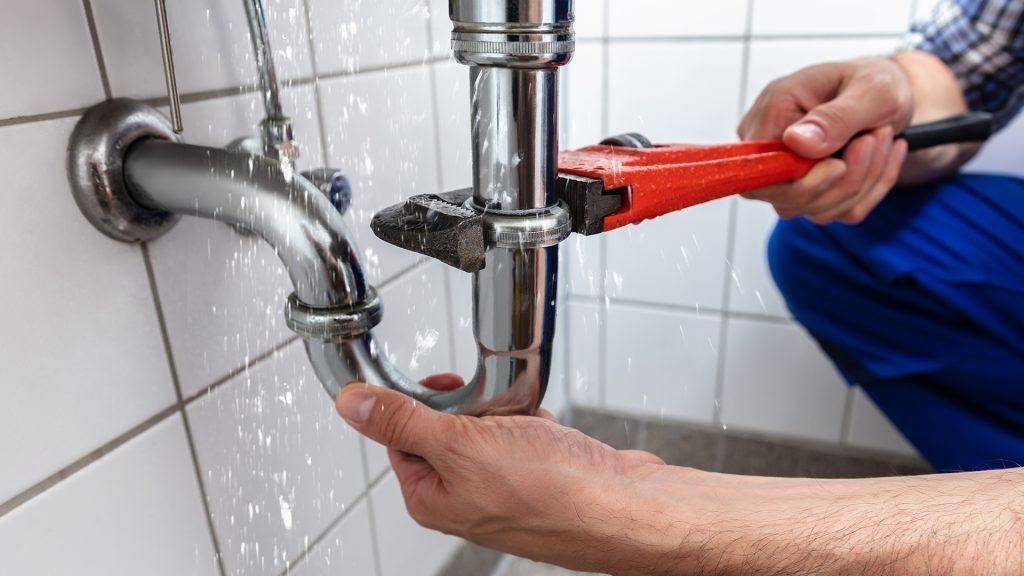
Every custom home depends on a solid structure. That starts with excavation, footings and foundation walls, followed by framing, roofing and a weathertight building envelope built to Ontario Building Code standards. We coordinate qualified trades for plumbing, electrical, heating and cooling, so every system in your new home is sized, installed and inspected properly from day one.
Interior Finishes & Final Details
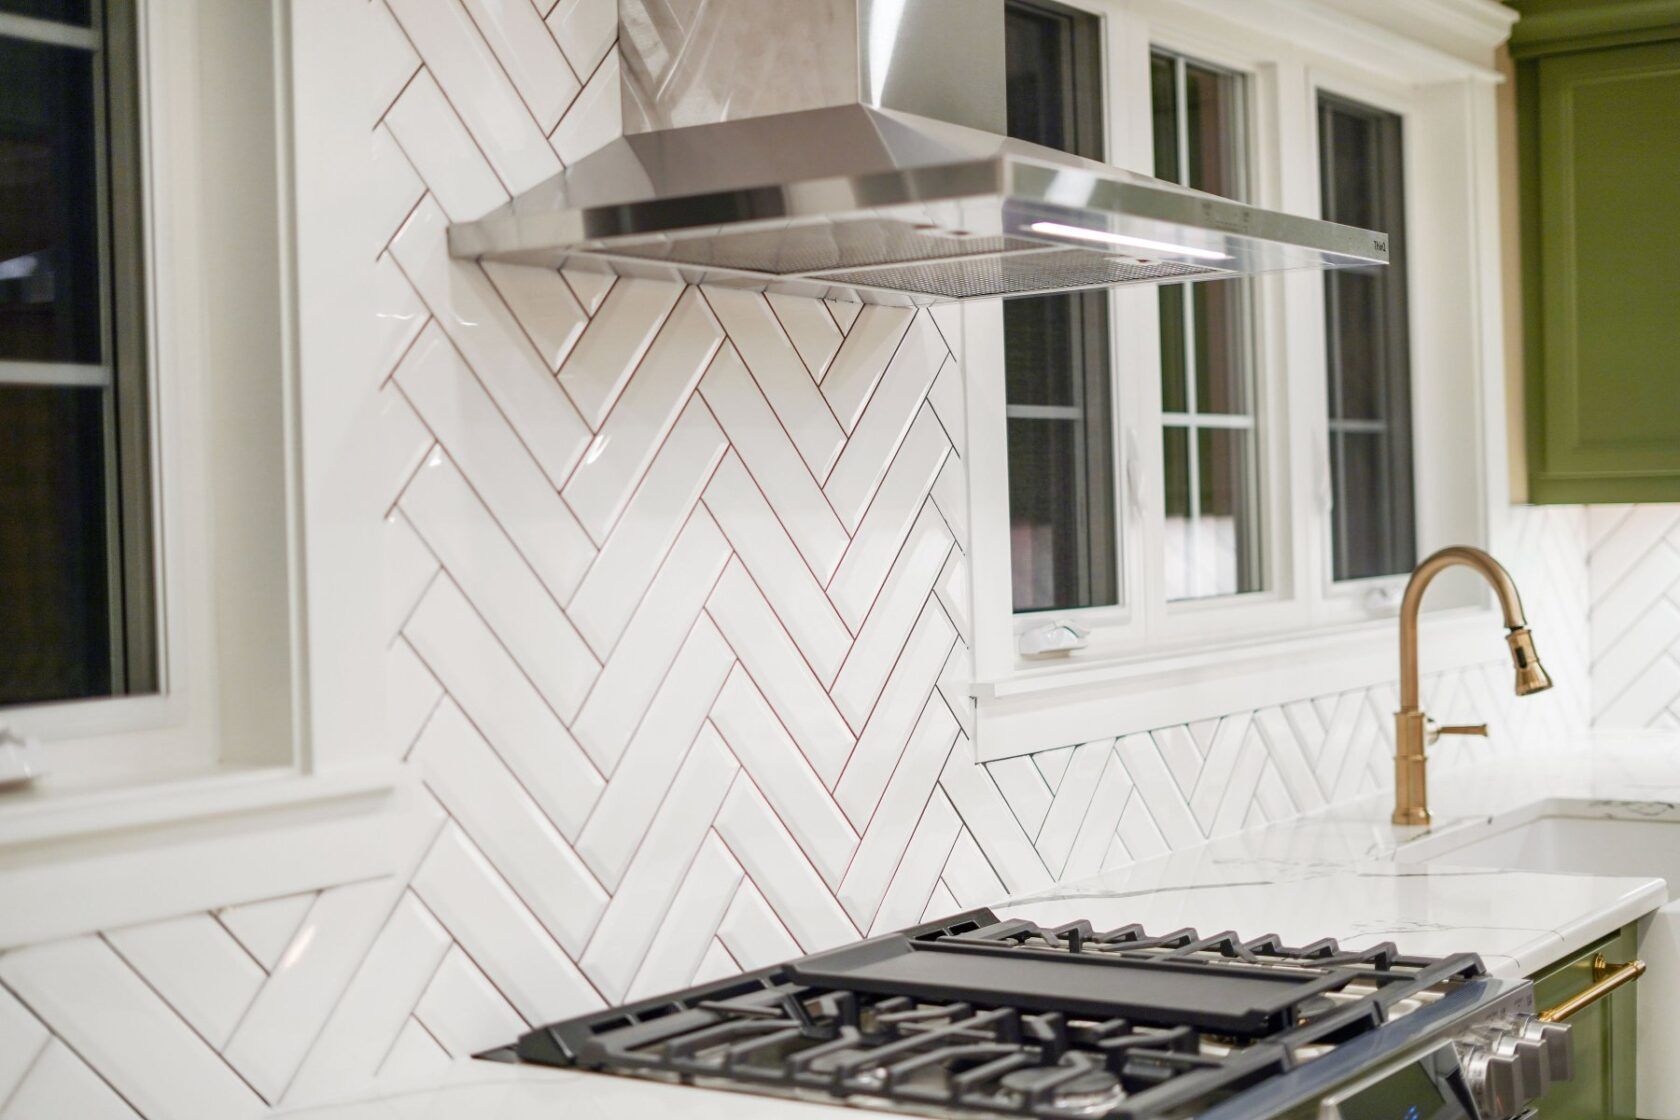
The goal is a home that feels like yours the moment you walk in. We help you select exterior materials, windows, flooring, cabinetry, millwork and fixtures that reflect your style and suit your budget. Insulation, drywall, trim, paint and final finishes complete the build, leaving you with an energy efficient custom home that is ready to move into.
Thank you for contacting us.
We’ll get back to you as soon as possible.
We got it.
Take the First EPIC Step
Call us, email us, or book your free consultation. The first step is booking your Discovery Call. Fill out the form and let’s schedule a time that’s convenient for you. Share your wish list, what you strive to achieve and we’ll guide you through the next steps.